
Photo By
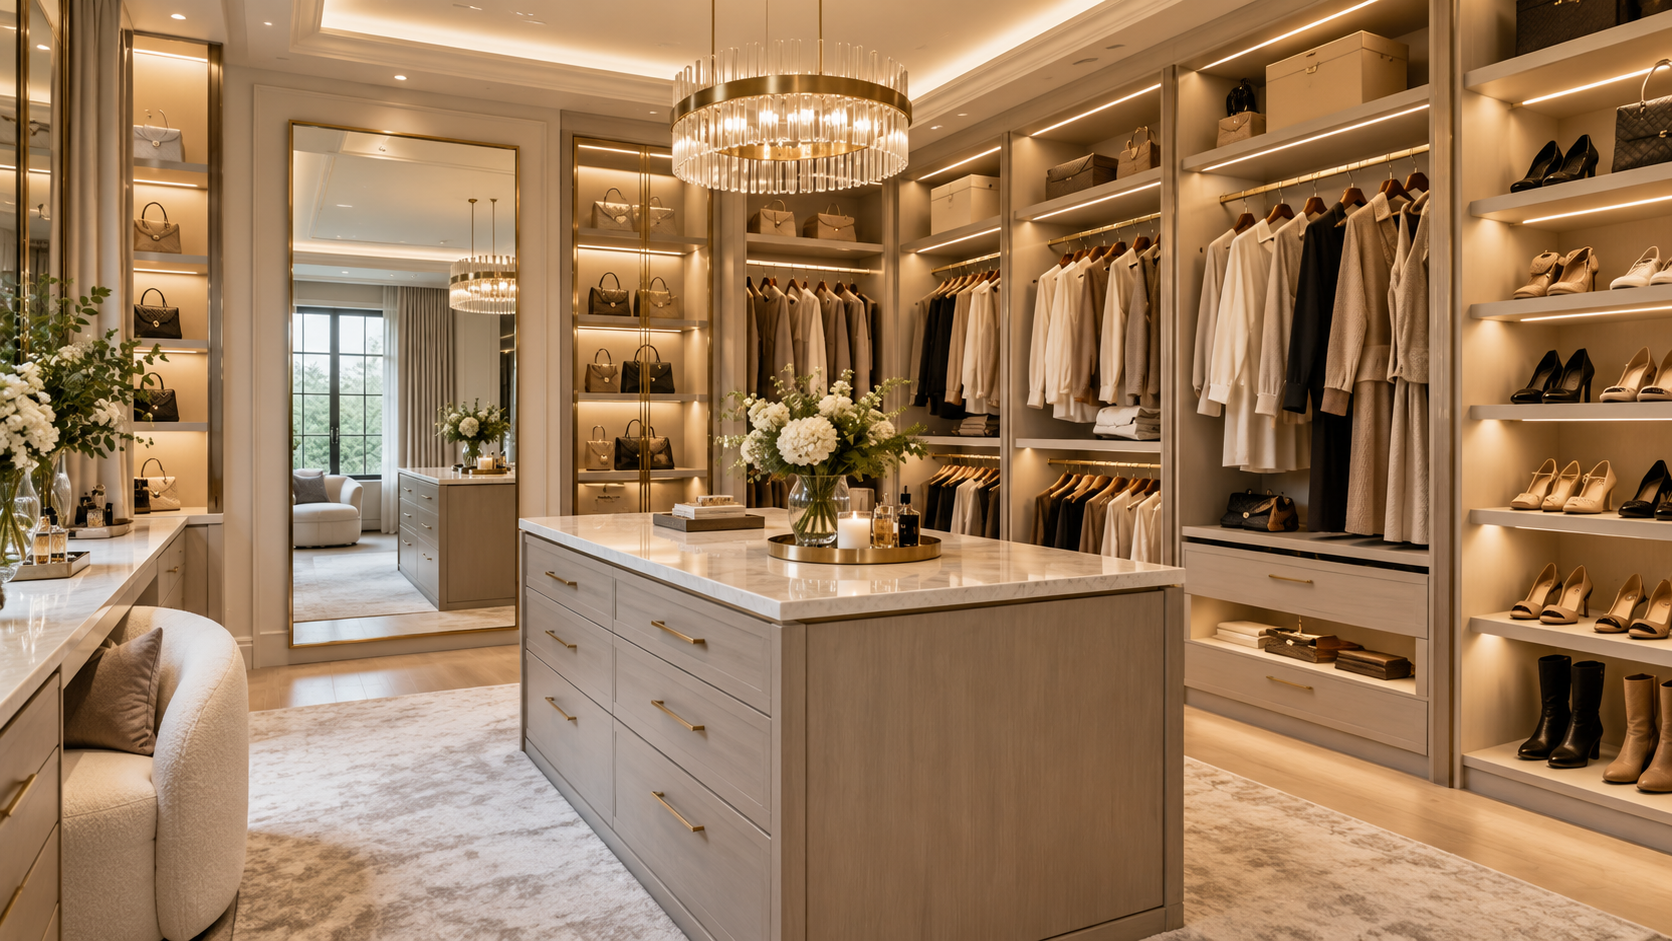
Have an unused room at home? Instead of letting it become a storage area for miscellaneous items, you can transform it into a neat and elegant walk-in closet.
A comfortable walk-in closet is not only about having plenty of cabinets. The layout, lighting, circulation space, and material choices such as granite should also be planned carefully so the storage area feels organized and blends seamlessly with the rest of the home interior.
What Should You Consider Before Designing a Walk-In Closet?
Room Size and Shape
Start by understanding the shape of the room. A long, narrow room is usually more suitable for storage along one or two sides, while a wider space allows for L-shaped, U-shaped, or even island layouts.
The Amount and Type of Items to Be Stored
Separate storage needs for long garments, folded clothes, bags, shoes, watches, and accessories. This helps determine the appropriate size and configuration of shelves and cabinets.
Circulation and Easy Access to Storage
Leave enough room to move comfortably between cabinets. Make sure wardrobe doors, drawers, and seating can be used without getting in each other’s way.
Mirrors, Vanity, and Seating Area
If space allows, add a full-length mirror, vanity, or ottoman so the walk-in closet can also function as a dressing area before starting the day.
Walk-In Closet Design Ideas for Different Needs
Single-Sided Layout for Smaller Spaces
Place cabinets along one wall to keep the circulation path open. This option works well for long, narrow rooms.
L-Shaped Layout to Maximize Corners
Use two walls for storage so the corner does not go to waste while increasing cabinet capacity.
U-Shaped Layout for More Storage
For larger rooms, cabinets can be installed along three sides. Combine open and closed shelving so the space does not feel too crowded.
Walk-In Closet with a Central Island
An island can be used to store accessories, watches, or smaller items. Its top surface can also become a decorative feature in the center of the room.
Glass Cabinets for a Boutique-Style Look
Glass cabinet doors create the feel of a private boutique while making it easier to view the collection without opening every cabinet.
Walk-In Closet with an Integrated Vanity
Place the vanity between cabinets so the dressing and storage areas are combined into one practical zone.
Monochrome Walk-In Closet for Modern Luxury
A palette of white, grey, or black creates a clean modern look. Use different textures to keep the composition from feeling flat.
Elements That Make a Walk-In Closet Look More Elegant
Layered Lighting and Cabinet Lighting
Combine ambient lighting, task lighting around the vanity, and LED lighting inside the cabinets. Besides making the collection easier to see, layered lighting can make the room feel more refined.
A Combination of Wood, Glass, Metal, and Granite
Wood adds warmth, glass creates a lighter impression, while metal can be used as an accent. Granite can then strengthen the overall character through the flooring or selected surfaces.
A Neutral Color Palette to Keep the Collection in Focus
Cream, white, beige, taupe, and grey are easy to combine with different clothing colors, allowing the personal collection to remain the main visual focus.
Where Can Granite Be Used in a Walk-In Closet?
Flooring to Create a Neat Overall Look
The floor pattern has a major impact on the overall appearance of the room. A pattern that is not too busy can help the cabinets and displayed collection stand out more clearly.
Vanity or Island Top
A vanity or island top can use a material with a distinctive pattern, turning it into a decorative feature in the middle of the room.
Accent Wall as a Focal Point
Granite can also be applied to one section of the wall, such as behind the vanity or a large mirror, to create a focal point without covering the entire room in pattern.
Choose a Granite Pattern That Matches the Walk-In Closet Concept
For a bright luxury concept, you can consider Alena White or Potenza White, both of which are easy to combine with white, beige, or light-wood cabinetry.
If you prefer a warmer atmosphere, Isla Cream can complement furniture with natural tones. For a contemporary or monochrome style, Prenato Grey can be paired with grey or black cabinetry and metal accents.
Explore more options through the MAGIA Granite collection and match them with the character you want to create in your walk-in closet. You can also read the inspiration article on granite for a luxurious walk-in closet for additional ideas.
Once the design and floor area have been determined, use the MAGIA Granite Tile Calculator to help estimate the number of tiles required.
FAQ
Does a walk-in closet need to be large?
No. A relatively compact room can still be turned into a walk-in closet by using a single-sided or L-shaped layout and maximizing vertical storage.
What colors are suitable for an elegant walk-in closet?
White, cream, beige, taupe, and grey are easy to combine. You can add wood, glass, or metal accents to give the room more character.
Where can granite be used in a walk-in closet?
Granite can be applied to the flooring and accent walls. Choose a pattern that complements the cabinet colors and overall interior concept so the room remains harmonious.
Popular Collections






Related Articles
Inspiration
Home Floor Granite Size: Choose 60x60 or Larger?
19 Jun 2026
Inspiration
The 10 Beautiful and Minimalist Staircase Designs for Narrow Homes
21 Feb 2025
Inspiration
12 Best Luxury Porch Granite Models!
19 May 2024